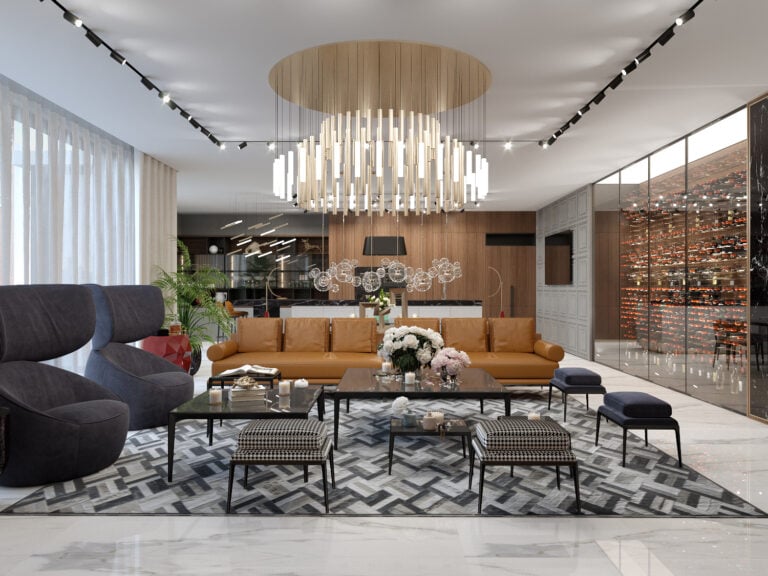
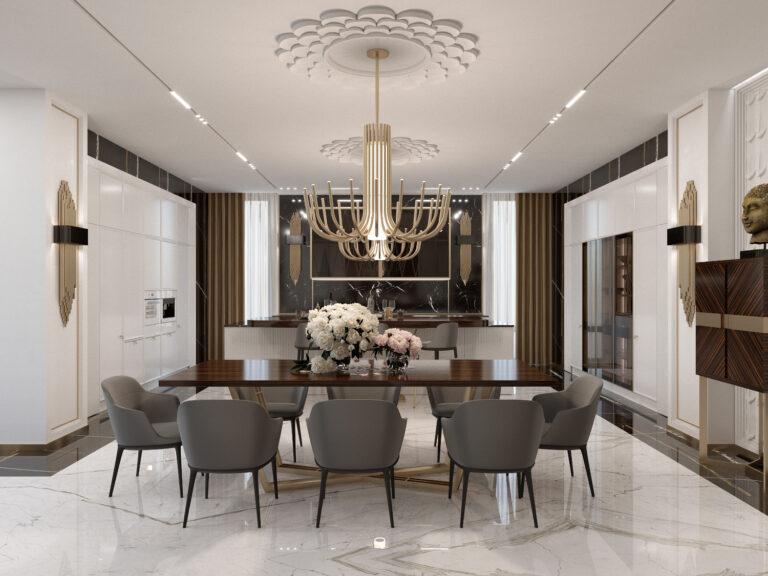
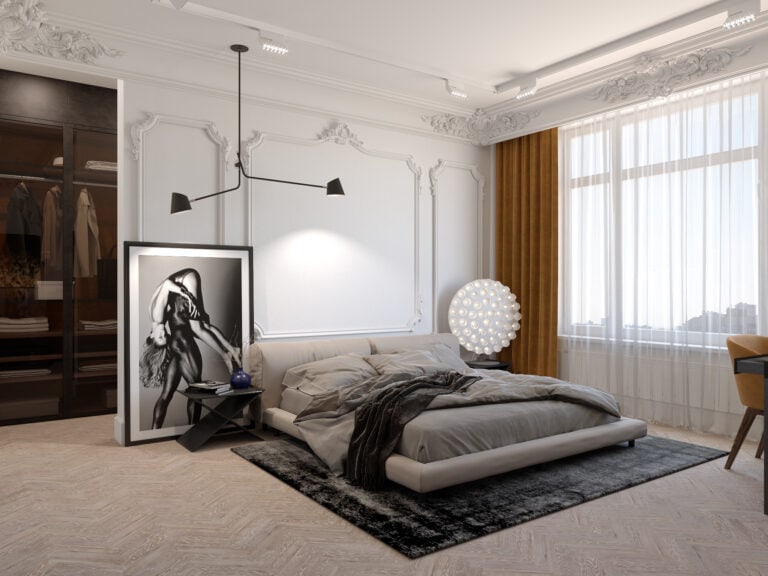
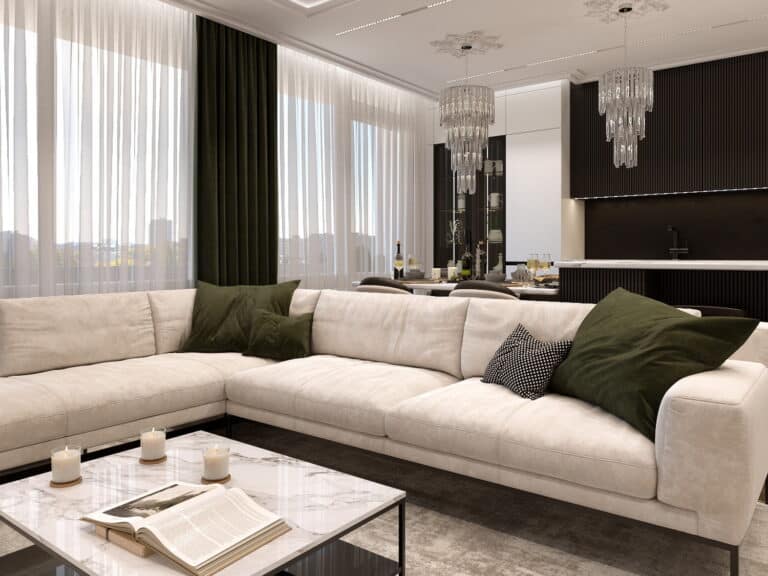
U&U DESIGN is an interior design studio in Kyiv offering a wide range of services in the development of interior design concepts and their subsequent implementation. With us you can not only order an exclusive interior design project, but also bring to life the most daring design ideas with the help of our construction team.
6 reasons to order a design project from us:
ALL INCLUSIVE
We organize the selection of materials, calculate volumes, and think through logistics
BEAUTIFUL INTERIORS
Every square meter is thought out and useful
SERVICE
We provide detailed consultations, you can order a project from anywhere in the world with a designer visiting for measurements
AVAILABILITY OF THE BEST MATERIALS
We work with brand agencies at wholesale prices
COMFORT FOR THE CLIENT
You don’t need to worry about the intricacies of work and project implementation – we take care of everything
RESPONSIBLE ATTITUDE
We strictly adhere to and control deadlines and stages of work
Stages of work:
1. Meeting with the designer
Meeting with a specialist and discussing the design project: the style of the future interior, functional requirements and tasks. Drawing up a technical assignment for the design in the form of a selection of pictures of the future interior.
2. Measurements of the object
A specialist visits the site to conduct a visual inspection, take precise measurements of the premises and photograph the existing location of the site. Detailed measurements of utility networks: communications, inputs and distribution of gasification systems, ventilation and air conditioning, heating, water supply.
3. Sketch design
Development of several planning solutions. Creation of realistic images of the future interior.
3-D visualization: with the help of a special program we get a full drawing and general appearance of the object. In visualization, you can evaluate all the design solutions made and make edits without damaging the budget and wasting extra time.
4. Working project
Documentation developed on the basis of a draft design approved by the customer. It is intended for construction work. It contains all the necessary plans, drawings and layouts for the project. At this stage, the specification of finishing materials, furniture, lighting and plumbing is also prepared.
5. Author's supervision
It is carried out during repair and finishing works and includes visits to the site by the designer, consultations and control over the implementation of the project. It is possible to make adjustments to the working drawings that arise after dismantling/installation, leveling of the floor, walls and ceiling.
6. Decorating
Selection of decorative interior elements: carpets, paintings, photos, cutlery, dinnerware and tablecloths. Also wall panels, curtains, pillows, bedspreads and accessories.